
Ashleigh Donaby
REALTOR®, S.0203211


BEDS3
BATHS2 full
SQUARE FEET1,966
MLS#2834000
STATUSActive
PROPERTY TYPERental - Single Family
SUBDIVISIONMcNeil Estate
Property Description
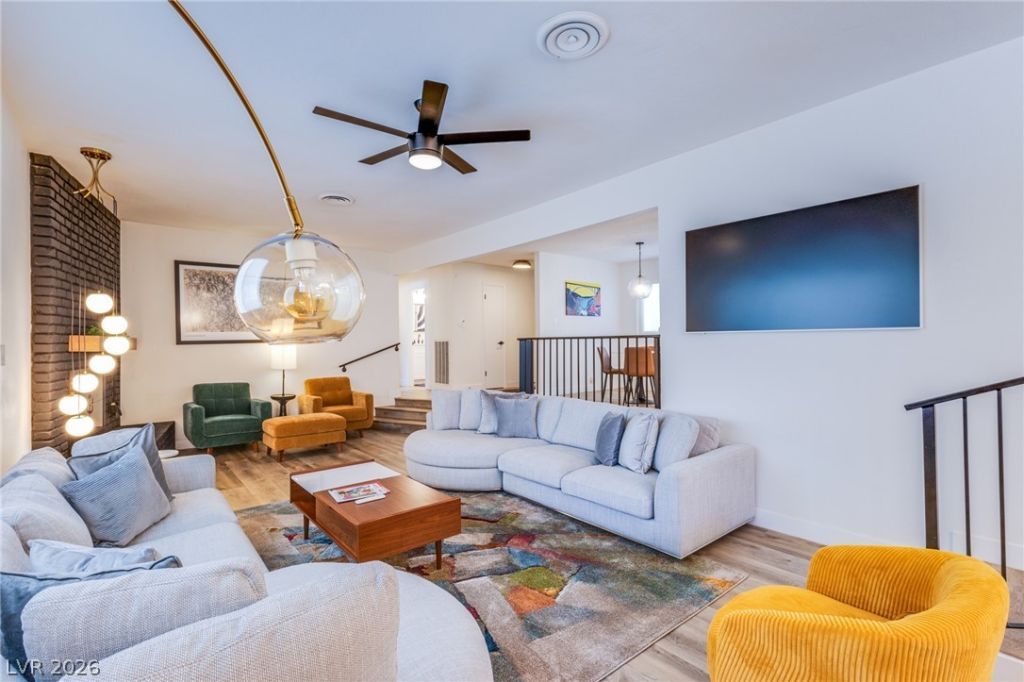
Cozy, fully furnished single-story, three-bedroom, two-bath home pairs mid-century architectural styling with classic curb appeal, framed by mature shade trees and drought-tolerant desert landscaping along the front entry path. Inside, an open floor plan seamlessly connects the living, dining, and kitchen areas, all highlighted by light wood-toned flooring throughout. The welcoming main living space features clean architectural lines and an inviting brick accent hearth. It flows naturally into the sleek, modern kitchen, which boasts a large waterfall island, crisp quartz countertops, and striking geometric tile backsplashes. Nearby, the light-filled dining area opens directly out to the patio. The home offers restful private spaces, including bedrooms with wide windows, integrated lighting, and thoughtfully organized built-in closets with mirrored sliding doors. The contemporary bathrooms feature clean lines, a double vanity, custom wall tile, and a modern glass-enclosed walk-in shower. Outside, the backyard serves as a private desert oasis. A dedicated home wellness studio with smooth concrete flooring and a modern personal sauna adds an extra layer of comfort. A spacious covered patio overlooks the sparkling swimming pool, complete with a diving board. Come make this home yours!
Property Features
Property Type: Rental - Single Family
Cooling: Central Air, Electric
Fireplaces: 1
Garage: 2
Heating: Central, Electric
Home Style: One Story
Lot Size: 0.21 Acres
Roof Type: Asphalt
Stories: 1.0
Year Built: 1963
Amenities
Bathroom on Main Level
Bedroom on Main Level
Ceiling Fan(s)
Primary Downstairs
Window Treatments
Barbecue
Patio
Private Yard
Shed
Feature Descriptions
Appliances: Dryer, Dishwasher, Electric Oven, Electric Range, Disposal, Microwave, Refrigerator, Washer/Dryer, Washer/DryerAllInOne, Washer
Association Amenities: None
Days on Site: 1
Exterior: Frame, Stucco
Fencimg: Block, Full
Fireplace: Gas, Living Room
Flooring: Luxury Vinyl Plank
Laundry: Electric Dryer Hookup, Laundry Room
Lot: Desert Landscaping, Sprinklers In Front, Landscaped, Synthetic Grass
Parcel#: 162-05-618-003
Parking: Attached, Garage, Garage Door Opener, Inside Entrance, Private
Parking Notes: Attached, Garage, Garage Door Opener, Inside Entrance
Patio/Porch: Covered, Patio
Spa: Yes
Swimming Pool: Yes
Utilities: Cable Not Available
Window: Blinds, Drapes
Room Sizes
Kitchen: 20 X 13
Dining Room: 13 X 11
Living Room: 24 X 13
Bedroom 3: 14 X 13
Bedroom 2: 13 X 10
Primary Bedroom: 17 X 11
Local Schools
High School: Clark Ed. W.
Middle School: Hyde Park
Elementary School: Wasden, Howard,Wasden, Howard
Listed By / Shown By
Listed By
Agency Name: Las Vegas Turnkey Rentals
Agency Contact: 702-220-5700
Agent Name: Lou Pombo

Shown By
Agent Name: Ashleigh Donaby
Agent Phone: (702) 256-4900
Agency Title: Wardley Real Estate





"GLVAR MLS deems information realiable but not guaranteed."
Listing data compilation and photo(s) © 2026 Greater Las Vegas Association of REALTORS® MLS , All Rights Reserved.
Privacy Policy / DMCA Notice / ADA Accessibility


This site is hosted, designed and copyright
© 1994 - 2026 by
Delta Media Group, Inc. -- Patent Pending --
| MLS# 2834000
This property located at , Las Vegas, NV 89102 is currently listed for rent with an asking price of $4,950 / Monthly. Search Las Vegas real estate on ashleighdonaby.wardleyre.com today.