
Ashleigh Donaby
REALTOR®, S.0203211


BEDS3
BATHS3 full 1 partial
SQUARE FEET3,551
MLS#2174494
STATUSActive
PROPERTY TYPEResidential - Single Family
SUBDIVISIONRED LEDGES
SCHOOLWasatch
Property Description
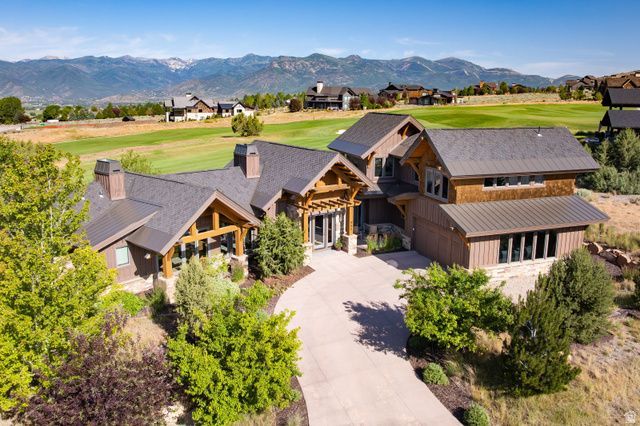
A rare, oversized private lot offers coveted walk-out access to Red Ledges' Jack Nicklaus Signature Golf Park - simply step through your back gate onto the walkable course. Sweeping mountain and golf views unfold from every room of this 3,551 SF home, offering 3 bedrooms, 3.5 bathrooms, and a dedicated office. This exceptional pairing of privacy, course proximity, and views is difficult to replicate anywhere else in the community. Red Ledges is a private golf and lifestyle community anchored by an 18-hole Jack Nicklaus Signature course, a 12-hole Golf Park, an award-winning Wellness Center, two pools, Cliff Drysdale Indoor and Outdoor Tennis and Pickleball facilities, Equestrian center - plus Ski Shuttle service to Deer Valley with private club access. All club memberships available.
Property Features
Property Type: Residential - Single Family
Basement: None
Cooling: Central Air
Fenced: Yes
Fireplaces: 2
Garage: 2 car attached
Heating: Forced Air, Gas: Central
Home Style: Stories: 2
Lot Size: 0.60 Acres
Roof Type: Asphalt, Metal
Stories: 2.0
Taxes: $12,435
Year Built: 2014
Amenities
Bath: Primary
Closet: Walk-In
Den/Office
Disposal
Great Room
Oven: Gas
Oven: Wall
Range: Gas
Range/Oven: Built-In
Vaulted Ceilings
Granite Countertops
Patio: Covered
Sliding Glass Doors
Feature Descriptions
Appliances: Ceiling Fan, Dryer, Microwave, Range Hood, Refrigerator, Washer
Association Amenities: Biking Trails, Clubhouse, Gated, Golf Course, Fitness Center, Hiking Trails, Horse Trails, On Site Security, Management, Pets Permitted, Playground, Pool, Sauna, Security, Snow Removal, Tennis Court(s)
Community Features: Clubhouse
Exterior: Stone, Other
Flooring: Carpet, Hardwood, Tile
HOA Fee: 3400/ Annually
Hot Tub: Yes
Lot: Corner Lot, Curb & Gutter, Fenced: Part, Road: Paved, Secluded, Sprinkler: Auto-Full, View: Mountain, View: Valley, Near Golf Course, Private
Lot Dimensions: 0.0x0.0x0.0
Other Equipment: Hot Tub
Parcel#: 00-0020-8229
Patio/Porch: Covered
Sauna: Yes
Sewer: Sewer: Connected, Sewer: Public
Special View Info: Mountain(s), Valley
Topography: Corner Lot, Curb & Gutter, Fenced: Part, Road: Paved, Secluded Yard, Sprinkler: Auto-Full, View: Mountain, View: Valley, Adjacent to Golf Course, Private
Utilities: Natural Gas Connected, Electricity Connected, Sewer Connected, Sewer: Public, Water Connected
Water: Culinary
Window: Blinds
Local Schools
High School: Wasatch
Middle School: Timpanogos Middle
Elementary School: J R Smith
School District: Wasatch
Listed By / Shown By
Listed By
Agency Name: Christie's International Real Estate VUE
Agency Phone: 435-649-0891
Shown By
Agent Name: Ashleigh Donaby
Agent Phone: (702) 256-4900
Agency Title: Wardley Real Estate

Estimate Your Payment
Estimated Payment
$ 17,891.31 per month $15,659.22 Principal & Interest $1,036.25 Property Tax $1,195.83 Homeowner's InsuranceChange Payment Information




Privacy Policy / DMCA Notice / ADA Accessibility


This site is hosted, designed and copyright
© 1994 - 2026 by
Delta Media Group, Inc. -- Patent Pending --
955 N Chimney Rock Rd , Unit 287 | MLS# 2174494
This single family home located at 955 N Chimney Rock Rd , Unit 287, Heber City, UT 84032 is currently listed for sale with an asking price of $4,100,000. This property was built in 2014 and has 3 bedrooms and 3 full and 1 partial baths with 3551 sq. ft. N Chimney Rock Rd , Unit 287 is located in the RED LEDGES subdivision within the Wasatch school district. Search RED LEDGES real estate on ashleighdonaby.wardleyre.com today.