
Ashleigh Donaby
REALTOR®, S.0203211


BEDS4
BATHS4 full 1 partial
SQUARE FEET4,865
MLS#2817374
STATUSActive
PROPERTY TYPEResidential - Single Family
SUBDIVISIONLand Div 68-83
Property Description
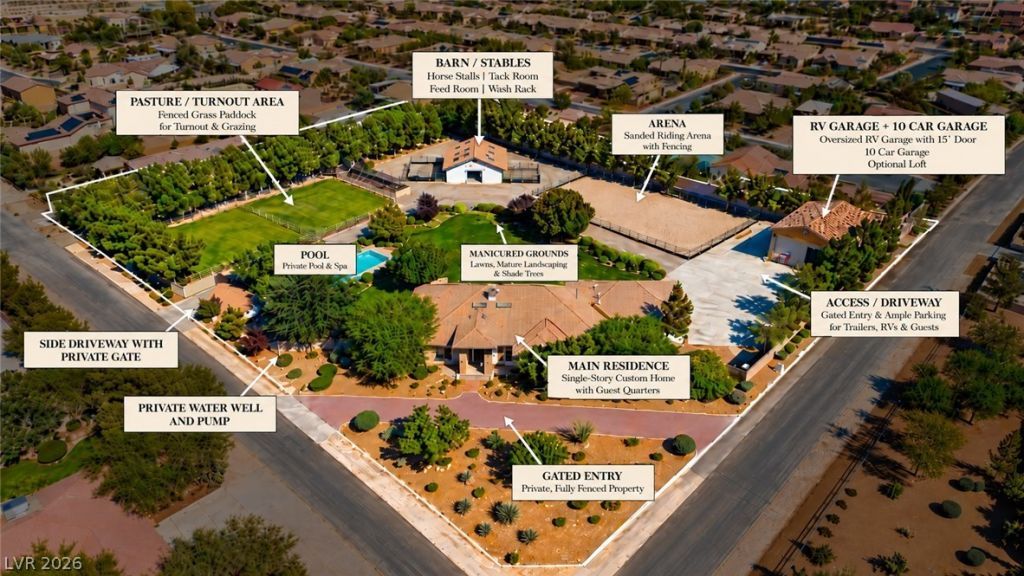
Imagine arriving at your own private equestrian desert retreat, where over two lush acres of beautifully landscaped grounds, mountain views, a private well, and equestrian amenities create a lifestyle that feels worlds away—yet remains less than 25 minutes from the Las Vegas Strip and International Airport. Thoughtfully remodeled with exceptional attention to detail, this four-bedroom, four-and-a-half-bathroom residence blends modern luxury with the relaxed character of a private ranch. Inside, natural light pours through skylights while the beautifully appointed kitchen features a full suite of Viking appliances. A wet bar, hidden room, gyn, and thoughtfully integrated upgrades add personality and functionality throughout the home. Step outside and the property truly comes to life. Mature landscaping surrounds a private heated pool and spa designed for year-round enjoyment, while multiple fire pits, decks, and an expansive built-in BBQ/full summer kitchen create an incredible setting for entertaining beneath the desert sky. As evening approaches, settle in and take in sweeping mountain and sunset views from your own private oasis. For the equestrian enthusiast, the property offers a nearly brand new cooled stable with a tack room, wash station, fenced turnouts, and pasture, along with dedicated garden and planting areas. A private well with water rights adds another exceptional feature to this expansive estate! Car collectors, RV owners, and hobbyists will appreciate the oversized, cooled RV garage with an approximately 50-foot depth, 15-foot garage door, providing impressive space for a bus/RV, multiple trailers, or workshop with a loft. Features include a UV air-cleaning filtration system, instant hot water, and a security/surveillance system with cameras. Private, gated, No HOA, and remarkably peaceful, The Ranch @ Maverick offers a rare opportunity to experience luxury living with room to breathe, entertain, ride, and unwind—all within easy reach of Las Vegas!
Property Features
Property Type: Residential - Single Family
Cooling: Central Air, Electric,2 Units
Fireplaces: 1
Garage: 15
Heating: Central, Gas
Home Style: One Story, Custom
Lot Size: 2.06 Acres
Roof Type: Tile
Stories: 1.0
Taxes: $6,853
Year Built: 1995
Amenities
Bathroom on Main Level
Bedroom on Main Level
Ceiling Fan(s)
Full Bath on Main Level
Primary Downstairs
Window Treatments
Air Filtration
Additional Living Quarters
Built-in Barbecue
Barbecue
Dog Run
Out Building(s)
Patio
Irrigation Sprinklers
Feature Descriptions
Appliances: Dishwasher, Gas Cooktop, Disposal, Refrigerator, Water Softener Owned
Association Amenities: None
Days on Site: 2
Fencimg: Block, Back Yard
Fireplace: Family Room, Gas
Flooring: Carpet, Tile
Laundry: Gas Dryer Hookup, Main Level
Lot: 1 to 5 Acres, Back Yard, Drip Irrigation/Bubblers, Garden, Sprinklers In Rear, Landscaped, Multiple lots, Sprinklers Timer
Outbuilding(s): Yes
Parcel#: 125-11-507-003
Parking: Attached, Garage, Garage Door Opener, Inside Entrance, Private, RV Gated, RV Access/Parking
Parking Notes: Attached, Garage, Garage Door Opener, Inside Entrance
Patio/Porch: Covered, Patio
Pool: Heated
Sewer: Septic Tank
Spa: Yes
Special View Info: Mountain(s)
Swimming Pool: Yes
Utilities: Underground Utilities, Septic Available
Water: Private, Well
Window: Blinds
Room Sizes
Living Room: 25 X 21
Bedroom 4: 10 X 10
Bedroom 3: 11 X 10
Bedroom 2: 13 X 10
Primary Bedroom: 23 X 18
Local Schools
High School: Shadow Ridge
Middle School: Saville Anthony
Elementary School: Ward, Kitty McDonough,Ward, Kitty McDono
Listed By / Shown By
Listed By
Agency Name: The Agency Las Vegas
Agency Contact: (702) 400-0645
Agent Name: Zar A. Zanganeh

Shown By
Agent Name: Ashleigh Donaby
Agent Phone: (702) 256-4900
Agency Title: Wardley Real Estate

Estimate Your Payment
Estimated Payment
$ 16,192.84 per month $14,513.42 Principal & Interest $571.08 Property Tax $1,108.33 Homeowner's InsuranceChange Payment Information




"GLVAR MLS deems information realiable but not guaranteed."
Listing data compilation and photo(s) © 2026 Greater Las Vegas Association of REALTORS® MLS , All Rights Reserved.
Privacy Policy / DMCA Notice / ADA Accessibility


This site is hosted, designed and copyright
© 1994 - 2026 by
Delta Media Group, Inc. -- Patent Pending --
8820 Maverick Street | MLS# 2817374
This single family home located at 8820 Maverick Street , Las Vegas, NV 89131 is currently listed for sale with an asking price of $3,800,000. This property was built in 1995 and has 4 bedrooms and 4 full and 1 partial baths with 4865 sq. ft. Maverick Street is located in the Land Div 68-83 subdivision. Search Land Div 68-83 real estate on ashleighdonaby.wardleyre.com today.