
Ashleigh Donaby
REALTOR®, S.0203211


BEDS3
BATHS2 full 1 partial
SQUARE FEET1,785
MLS#2830057
STATUSActive
PROPERTY TYPEResidential - Single Family
SUBDIVISIONSkye Canyon Parcel 223A
Property Description
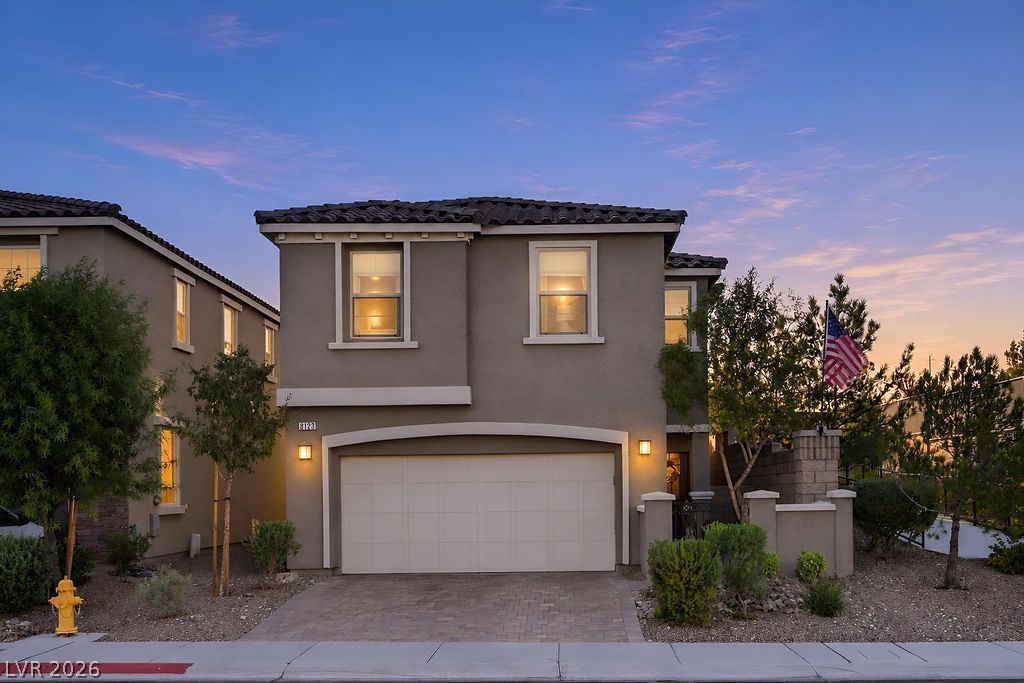
LOCATION. LIFESTYLE. AND A BACKYARD YOU WON’T WANT TO LEAVE! Welcome to one of the most desirable locations WITHIN the gated community of Skye Canyon! While many homes offer access to neighborhood amenities, this one places them practically at your doorstep! Imagine stepping outside to beautifully maintained pocket parks, a dog park just 20 steps from your front door, pickleball courts, and direct access to miles of walking and biking trails. This isn’t just a great neighborhood…it’s an incredible location WITHIN the neighborhood! And just when you thought it couldn’t get better, wait until you see the BACKYARD! Completely redesigned in 2024 and transformed into a lush, inviting outdoor oasis, this private retreat offers the perfect setting for morning coffee, weekend entertaining, or unwinding under the Las Vegas skies. Inside, natural light pours through oversized sliding glass doors, creating a seamless connection between indoor and outdoor living. The beautifully upgraded kitchen delivers both style and function with quartz countertops, 42” white cabinetry, designer herringbone backsplash, chef-inspired hood, and DOUBLE OVENS! Upstairs, a spacious loft offers flexibility for a home office, media room, or additional lounge space. Three generously sized bedrooms provide room to spread out, while the primary suite feels like a personal retreat! Enjoy mountain and park views from your PRIVATE BALCONY, then step into a spa-inspired bathroom featuring an oversized walk-in shower with DUAL RAIN SHOWER HEADS! This home also offers a VA ASSUMABLE OPTION with a 5.375% interest rate!! (ask us for more details). All of this PLUS the exceptional amenities and outdoor lifestyle that make Skye Canyon one of Northwest Las Vegas’ most sought-after master-planned communities! Some homes check the boxes. This one changes how you LIVE. Come experience it for yourself!
Property Features
Property Type: Residential - Single Family
Cooling: Central Air, Electric
Garage: 2
Heating: Central, Gas
Home Style: Two Story
Lot Size: 0.07 Acres
Roof Type: Tile
Stories: 2.0
Taxes: $3,380
Year Built: 2019
Amenities
Bathroom on Main Level
Ceiling Fan(s)
Half Bath on Main Level
Window Treatments
Courtyard
Patio
Private Yard
Irrigation Sprinklers
Feature Descriptions
Appliances: Built-In Electric Oven, Double Oven, Dryer, Dishwasher, Disposal, Refrigerator, Water Softener Owned, Tankless Water Heater, Washer
Association Amenities: Clubhouse, Dog Park, Fitness Center, Gated, Pickleball, Park, Pool, Spa/Hot Tub, Tennis Court(s)
Community Features: Pool
Fencimg: Block, Back Yard
Flooring: Carpet, Tile
HOA Fee: 250/ Quarterly
Hot Tub: Yes
Laundry: Gas Dryer Hookup, Laundry Room, Upper Level
Lot: Drip Irrigation/Bubblers, Desert Landscaping, Landscaped, < 1/4 Acre
Parcel#: 126-12-811-004
Parking: Attached, Finished Garage, Garage, Inside Entrance, Private, Storage
Parking Notes: Attached, Finished Garage, Garage, Inside Entrance, Pr
Patio/Porch: Covered, Patio
Pool: Community
Sewer: Public Sewer
Special View Info: Park/Greenbelt, Mountain(s)
Swimming Pool: Yes
Utilities: Underground Utilities
Water: Public
Window: Blinds
Room Sizes
Living Room: 13 X 20
Loft: 12 X 13
Kitchen: 11 X 10
Dining Room: 11 X 10
Bedroom 3: 10 X 11
Bedroom 2: 10 X 13
Primary Bedroom: 13 X 13
Local Schools
High School: Arbor View
Middle School: Escobedo Edmundo
Elementary School: Divich, Kenneth,Divich, Kenneth
Listed By / Shown By
Listed By
Agency Name: Real Broker LLC
Agent Name: Falisha Rexford

Shown By
Agent Name: Ashleigh Donaby
Agent Phone: (702) 256-4900
Agency Title: Wardley Real Estate

Estimate Your Payment
Estimated Payment
$ 2,192.82 per month $1,775.56 Principal & Interest $281.67 Property Tax $135.59 Homeowner's InsuranceChange Payment Information




"GLVAR MLS deems information realiable but not guaranteed."
Listing data compilation and photo(s) © 2026 Greater Las Vegas Association of REALTORS® MLS , All Rights Reserved.
Privacy Policy / DMCA Notice / ADA Accessibility


This site is hosted, designed and copyright
© 1994 - 2026 by
Delta Media Group, Inc. -- Patent Pending --
8123 Rams Collide Street | MLS# 2830057
This single family home located at 8123 Rams Collide Street, Las Vegas, NV 89166 is currently listed for sale with an asking price of $464,888. This property was built in 2019 and has 3 bedrooms and 2 full and 1 partial baths with 1785 sq. ft. Rams Collide Street is located in the Skye Canyon Parcel 223A subdivision. Search Skye Canyon Parcel 223A real estate on ashleighdonaby.wardleyre.com today.