
Ashleigh Donaby
REALTOR®, S.0203211


BEDS5
BATHS1 full
SQUARE FEET1,850
MLS#2174949
STATUSActive
PROPERTY TYPEResidential - Single Family
SUBDIVISIONGREENFIELD
SCHOOLCanyons
Property Description
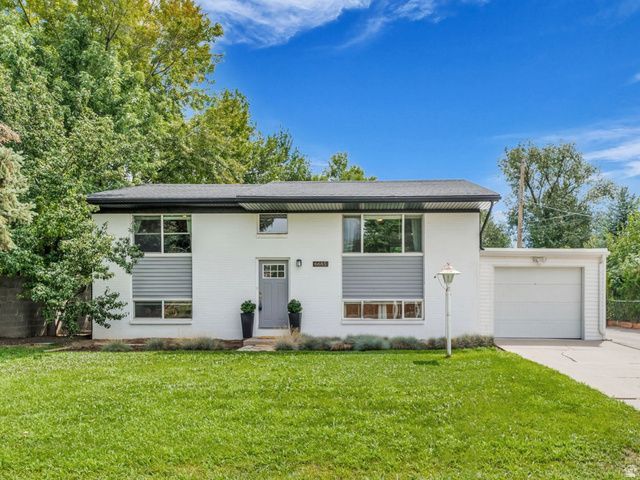
Fabulous location in Cottonwood Heights! This fully updated home is an incredible opportunity for buyers seeking both a great place to live and a smart investment. A separate basement apartment with its own private entrance offers excellent rental income potential or multi-generational living. Inside, enjoy a fully updated home: kitchen, bathrooms, floors plus a newer furnace, AC unit and water heater (2025). The basement apartment's private entrance makes it ideal for a tenant or extra living space. Set on a pristine, manicured lot, enjoy stunning mountain views from the private covered deck. A long RV pad sits on this quiet street, and a newer roof adds to the home's appeal. The location is ideal-just minutes from ski resorts, freeway access, and downtown.
Property Features
Property Type: Residential - Single Family
Basement: Yes
Basement: Daylight, Entrance, Full
Cooling: Central Air
Fenced: Yes
Garage: 1 car attached
Heating: Forced Air, Gas: Central
Home Style: Split-Entry/Bi-Level
Lot Size: 0.17 Acres
Roof Type: Asphalt, Membrane
Stories: 2.0
Taxes: $1,943
Year Built: 1965
Amenities
Accessory Apt
Basement Apartment
Disposal
Great Room
Kitchen: Second
Kitchen: Updated
Mother-in-Law Apt.
Range/Oven: Free Stdng.
Silestone Countertops
Smart Thermostat(s)
Basement Entrance
Deck; Covered
Double Pane Windows
Porch: Open
Walkout
Feature Descriptions
Accessibility: Accessible Doors, Accessible Hallway(s)
Appliances: Dryer, Microwave, Refrigerator, Washer
Exclusions: Window Coverings
Exterior: Brick
Flooring: Carpet, Hardwood, Tile
Laundry: Electric Dryer Hookup
Lot: Curb & Gutter, Fenced: Part, Road: Paved, Secluded, Sidewalks, Sprinkler: Auto-Full, View: Mountain
Lot Dimensions: 0.0x0.0x0.0
Other Equipment: Window Coverings
Parcel#: 22-21-331-023
Parking: Rv Parking
Parking Notes: Rv Parking
Patio/Porch: Porch: Open
Sewer: Sewer: Connected
Special View Info: Mountain(s)
Topography: Curb & Gutter, Fenced: Part, Road: Paved, Secluded Yard, Sidewalks, Sprinkler: Auto-Full, Terrain, Flat, View: Mountain
Utilities: Natural Gas Connected, Electricity Connected, Sewer Connected, Water Connected
Water: Culinary
Window: Blinds, Drapes
Local Schools
High School: Brighton
Middle School: Butler
Elementary School: Butler
School District: Canyons
Listed By / Shown By
Listed By
Agency Name: RANLife Real Estate Inc
Agency Phone: 801-478-4545
Shown By
Agent Name: Ashleigh Donaby
Agent Phone: (702) 256-4900
Agency Title: Wardley Real Estate

Estimate Your Payment
Estimated Payment
$ 3,101.27 per month $2,730.82 Principal & Interest $161.92 Property Tax $208.54 Homeowner's InsuranceChange Payment Information




Privacy Policy / DMCA Notice / ADA Accessibility


This site is hosted, designed and copyright
© 1994 - 2026 by
Delta Media Group, Inc. -- Patent Pending --
6685 S 1680 E | MLS# 2174949
This single family home located at 6685 S 1680 E, Cottonwood Heights, UT 84121 is currently listed for sale with an asking price of $715,000. This property was built in 1965 and has 5 bedrooms and 1 full baths with 1850 sq. ft. S 1680 E is located in the GREENFIELD subdivision within the Canyons school district. Search GREENFIELD real estate on ashleighdonaby.wardleyre.com today.