
Ashleigh Donaby
REALTOR®, S.0203211


BEDS2
BATHS2 full
SQUARE FEET1,589
MLS#2801354
STATUSActive
PROPERTY TYPERental - Single Family
SUBDIVISIONSun Colony At Summerlin
Property Description
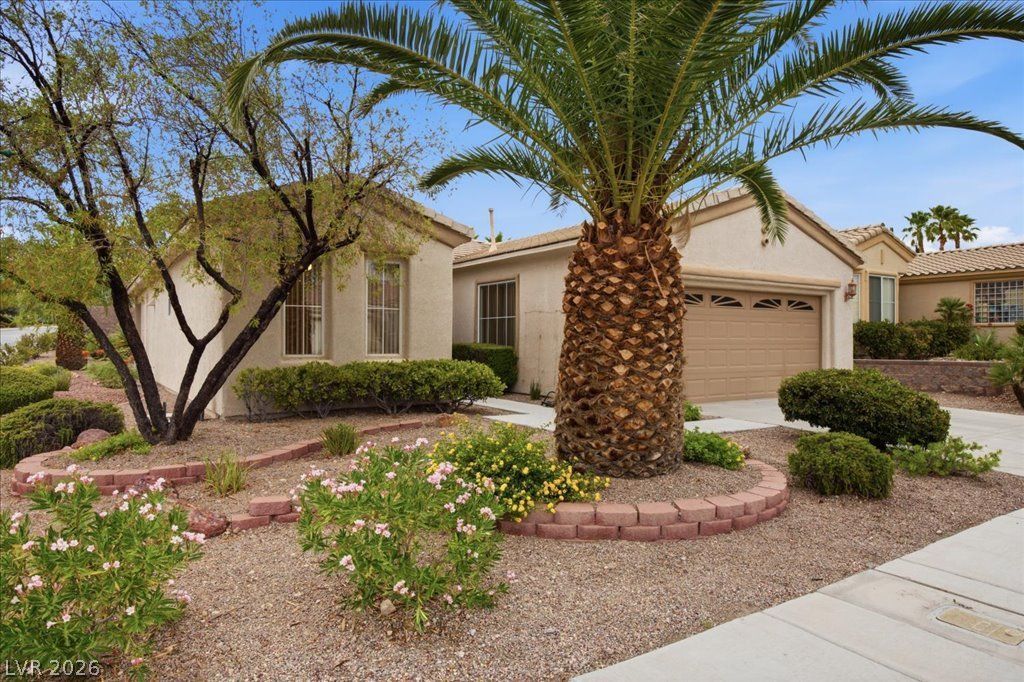
Welcome to resort-style living in the premier 55+ community of Siena! Situated on a desirable corner lot, this beautifully maintained 2-bedroom, 2-bath home offers an ideal blend of comfort, privacy, and indoor-outdoor living. The thoughtfully designed floor plan features separated bedrooms for added privacy and an open-concept living space that unites the kitchen, dining and living areas . All of the main living areas and the primary bedroom feature stunning views of the backyard accented by mature cacti, palm trees and lush greenery. Best of all, the landlord pays for full professional yard maintenance, giving you the luxury of a gorgeous, resort-style yard with absolutely none of the upkeep! This is a true retreat, highlighted by a covered patio with motorized retractable screens that create an inviting screened-in outdoor living space?an extension of the home you'll enjoy year-round. This home is situated just steps away from all that Siena has to offer, including a championship golf course, clubhouse, bistro, hair and nail salon, fitness center, indoor and outdoor pools, tennis and pickleball courts, walking trails, and a vibrant calendar of social activities?all just minutes from Downtown Summerlin, shopping, dining, and world-class entertainment.
Property Features
Property Type: Rental - Single Family
Cooling: Central Air, Electric
Garage: 2 car attached
Heating: Central, Gas
Home Style: One Story
Lot Size: 0.18 Acres
Roof Type: Tile
Stories: 1.0
Year Built: 2000
Amenities
Bedroom on Main Level
Ceiling Fan(s)
Primary Downstairs
Window Treatments
Patio
Feature Descriptions
Appliances: Dryer, Dishwasher, Disposal, Gas Range, Microwave, Refrigerator, Washer/Dryer, Washer/DryerAllInOne, Washer
Association Amenities: Business Center, Clubhouse, Dog Park, Fitness Center, Golf Course, Gated, Indoor Pool, Pickleball, Pool, Guard, Spa/Hot Tub, Security, Tennis Court(s)
Community Features: Pool
Days on Site: 1
Exterior: Frame, Stucco
Fencimg: None
Flooring: Carpet, Tile
Hot Tub: Yes
Laundry: Gas Dryer Hookup, Laundry Room
Lot: Corner Lot, < 1/4 Acre
Parcel#: 164-24-211-010
Parking: Attached, Garage, Garage Door Opener, Inside Entrance, Private, Shelves, Storage
Parking Notes: Attached, Garage, Garage Door Opener, Inside Entrance
Patio/Porch: Covered, Patio
Pets Allowed: Yes, Negotiable
Pool: Community
Swimming Pool: Yes
Utilities: Cable Available, Underground Utilities
Window: Blinds
Room Sizes
Den: 11 X 10
Bedroom 2: 12 X 11
Primary Bedroom: 14 X 13
Local Schools
High School: Durango
Middle School: Fertitta Frank & Victoria
Elementary School: Abston, Sandra B,Abston, Sandra B
Listed By / Shown By
Listed By
Agency Name: BLV Realty
Agent Name: Brenda Carroll
Agency Phone: 702-551-2777

Shown By
Agent Name: Ashleigh Donaby
Agent Phone: (702) 256-4900
Agency Title: Wardley Real Estate





"GLVAR MLS deems information realiable but not guaranteed."
Listing data compilation and photo(s) © 2026 Greater Las Vegas Association of REALTORS® MLS , All Rights Reserved.
Privacy Policy / DMCA Notice / ADA Accessibility


This site is hosted, designed and copyright
© 1994 - 2026 by
Delta Media Group, Inc. -- Patent Pending --
4433 Carta Luna Street | MLS# 2801354
This property located at 4433 Carta Luna Street, Las Vegas, NV 89135 is currently listed for rent with an asking price of $2,450 / Monthly. Search Las Vegas real estate on ashleighdonaby.wardleyre.com today.