
Ashleigh Donaby
REALTOR®, S.0203211


BEDS5
BATHS3 full
SQUARE FEET3,437
MLS#2170700
STATUSActive
PROPERTY TYPEResidential - Single Family
SCHOOLSevier
Property Description
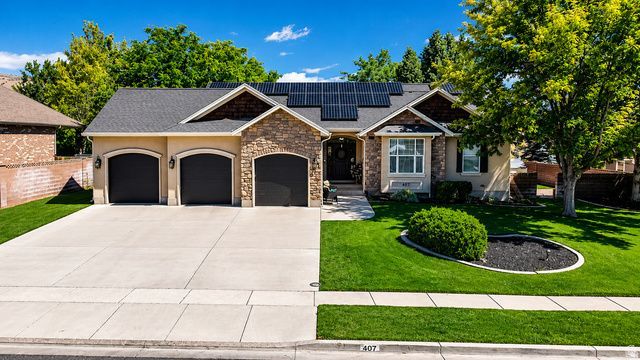
Beautiful 5-bedroom, 3-bath home with 3,437 square feet of living space on a spacious 0.33-acre lot in one of Richfield's desirable northeast neighborhoods. This home has been tastefully updated with a gorgeous new kitchen, new flooring, and fresh paint throughout. The open floor plan creates a comfortable flow between the kitchen, dining, and living areas, making it perfect for everyday living and entertaining. You'll love the oversized 3-car garage, owned solar system for added energy savings, and the fully fenced backyard featuring mature trees that provide both shade and privacy. The south-facing orientation offers great natural light year-round. Move-in ready and beautifully updated-this is one you won't want to miss! Buyer to verify all information. Seller is a licensed real estate agent in the State of Utah.
Property Features
Property Type: Residential - Single Family
Basement: Full
Basement: Yes
Cooling: Central Air
Fenced: Yes
Fireplaces: 2
Garage: 3 car attached
Heating: Forced Air, Gas: Central, Gas: Stove
Home Style: Rambler/Ranch
Lot Size: 0.33 Acres
Roof Type: Asphalt
Stories: 2.0
Taxes: $2,481
Year Built: 2007
Amenities
Bath: Primary
Bath: Sep. Tub/Shower
Closet: Walk-In
Den/Office
Disposal
Kitchen: Updated
Oven: Gas
Range: Gas
Range/Oven: Free Stdng.
Vaulted Ceilings
Double Pane Windows
Entry (Foyer)
Patio: Covered
Porch: Open
Patio: Open
Feature Descriptions
Accessibility: Single Level Living
Appliances: Ceiling Fan, Dryer, Microwave, Range Hood, Refrigerator, Washer, Water Softener Owned
Days on Site: 12
Exterior: Stucco, Other
Fireplace: Insert
Flooring: Carpet, Tile
Laundry: Electric Dryer Hookup, Gas Dryer Hookup
Lot: Curb & Gutter, Fenced: Part, Sprinkler: Auto-Full, View: Mountain, View: Red Rock
Lot Dimensions: 0.0x0.0x0.0
Other Equipment: Fireplace Insert, Window Coverings
Parcel#: 3-281-47
Parking: Covered, Parking: Uncovered
Parking Notes: Covered, Parking: Uncovered
Patio/Porch: Covered, Porch: Open, Patio: Open
Sewer: Sewer: Connected
Special View Info: Mountain(s), View: Red Rock
Topography: Curb & Gutter, Fenced: Part, Sprinkler: Auto-Full, Terrain, Flat, View: Mountain, View: Red Rock
Utilities: Natural Gas Connected, Electricity Connected, Sewer Connected, Water Connected
Water: Culinary
Local Schools
High School: Richfield
Middle School: Red Hills
Elementary School: Ashman
School District: Sevier
Listed By / Shown By
Listed By
Agency Name: Red Rock Real Estate LLC (Central)
Shown By
Agent Name: Ashleigh Donaby
Agent Phone: (702) 256-4900
Agency Title: Wardley Real Estate

Estimate Your Payment
Estimated Payment
$ 3,186.81 per month $2,768.63 Principal & Interest $206.75 Property Tax $211.43 Homeowner's InsuranceChange Payment Information




Privacy Policy / DMCA Notice / ADA Accessibility


This site is hosted, designed and copyright
© 1994 - 2026 by
Delta Media Group, Inc. -- Patent Pending --
407 E 950 N | MLS# 2170700
This single family home located at 407 E 950 N, Richfield, UT 84701 is currently listed for sale with an asking price of $724,900. This property was built in 2007 and has 5 bedrooms and 3 full baths with 3437 sq. ft. E 950 N is located within the Sevier school district. Search Richfield real estate on ashleighdonaby.wardleyre.com today.