
Ashleigh Donaby
REALTOR®, S.0203211


BEDS3
BATHS2 full 1 partial
SQUARE FEET2,564
MLS#2822575
STATUSActive
PROPERTY TYPEResidential - Single Family
SUBDIVISIONSummerlin Village 26-Reverence Phase 3A
Property Description
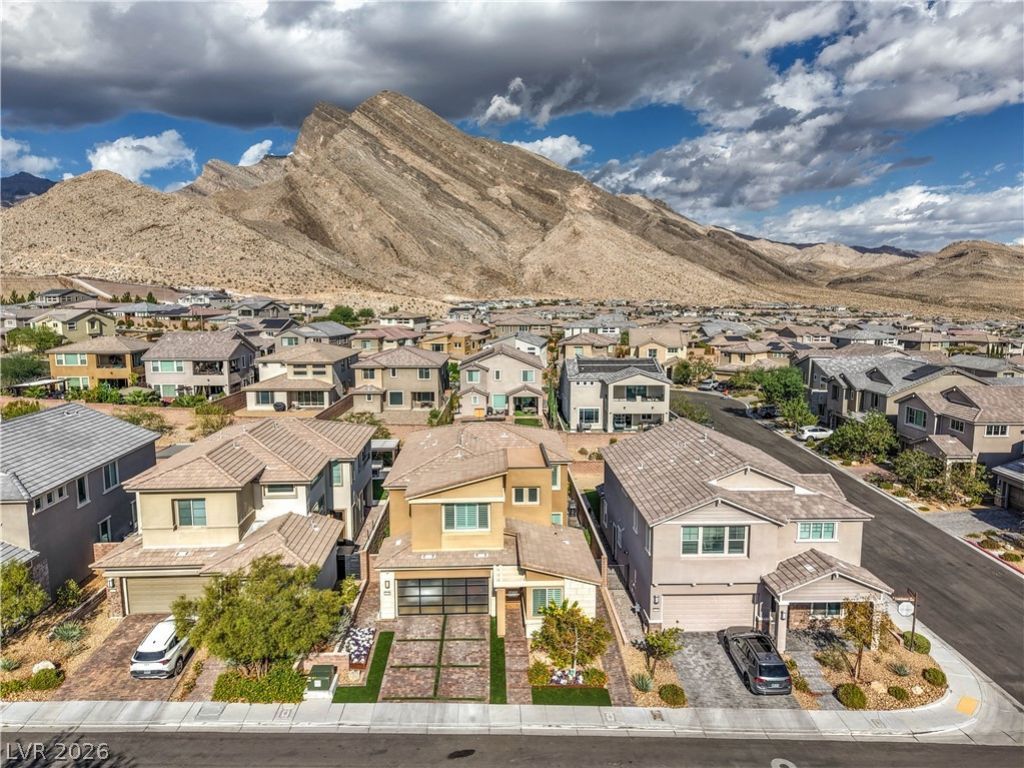
PREMIUM LOT + MOUNTAIN VIEWS IN GATED REVERENCE AT SUMMERLIN! Discover elevated Las Vegas living in this beautifully upgraded 2,564 SQ FT, 3-bedroom + loft + den/office home, built in 2019 and ideally positioned along Summerlin’s scenic western foothills. Set against a dramatic mountain backdrop, this modern 2-story residence combines stylish design, flexible living spaces and an oversized backyard in one of the Las Vegas Valley’s most desirable master-planned communities.Excellent curb appeal welcomes you into a bright, dynamic open-concept floor plan featuring a spacious great room, upgraded kitchen with oversized island, generous cabinetry and a large adjacent dining area—perfect for entertaining and everyday living. The main-level office/den provides valuable flex space for working from home, guests or additional living space. Upstairs, a large loft opens directly to a private balcony showcasing BREATHTAKING MOUNTAIN VIEWS.The premium lot is enhanced by a landscaped buffer directly behind the home, creating additional separation and privacy. Enjoy an OVERSIZED BACKYARD with covered patio and low-maintenance artificial turf, offering plenty of room to relax, entertain and enjoy the Las Vegas outdoors. An enhanced garage with additional storage completes the home’s functional design.Located behind the gates of Reverence in North Summerlin, residents enjoy convenient access to community parks, walking and biking trails, premier golf, highly regarded schools and major transportation routes. Downtown Summerlin shopping, dining and entertainment, Red Rock Canyon and the extensive amenities of the Summerlin master plan are all within easy reach.For buyers who appreciate luxury-inspired design but don’t need 5,000 square feet to enjoy it, this home delivers the space, setting, style and location that make Summerlin living so desirable.
Property Features
Property Type: Residential - Single Family
Cooling: Central Air, Electric
Garage: 2
Heating: Central, Gas
Home Style: Two Story
Lot Size: 0.13 Acres
Roof Type: Pitched, Tile
Stories: 2.0
Taxes: $6,259
Year Built: 2019
Amenities
Bathroom on Main Level
Ceiling Fan(s)
Half Bath on Main Level
Window Treatments
Programmable Thermostat
Balcony
Barbecue
Porch
Patio
Private Yard
Irrigation Sprinklers
Feature Descriptions
Appliances: Built-In Gas Oven, Dryer, Dishwasher, Disposal, Microwave, Refrigerator, Water Softener Owned, Tankless Water Heater, Washer
Association Amenities: Clubhouse, Dog Park, Fitness Center, Gated, Playground, Pickleball, Park, Pool, Recreation Room, Tennis Court(s)
Community Features: Pool
Days on Site: 33
Exterior: Block, Stucco
Fencimg: Block, Back Yard
Flooring: Carpet, Tile
HOA Fee: 69/ Monthly
Laundry: Cabinets, Gas Dryer Hookup, Sink, Upper Level
Lot: Drip Irrigation/Bubblers, Desert Landscaping, Landscaped, No Rear Neighbors, Synthetic Grass, Sprinklers Timer, Trees, < 1/4 Acre
Parcel#: 137-14-715-034
Parking: Epoxy Flooring, Garage, Garage Door Opener, Inside Entrance, Private, Shelves, Storage
Parking Notes: Epoxy Flooring, Garage, Garage Door Opener, Inside En
Patio/Porch: Balcony, Covered, Patio, Porch
Pool: Association, Community
Sewer: Public Sewer
Special View Info: City, Mountain(s)
Swimming Pool: Yes
Topography: Mountainous
Utilities: Cable Available
Water: Public
Window: Double Pane Windows, Low-Emissivity Windows, Plantation Shutters, Window Treatments
Room Sizes
Great Room: 18 X 15
Loft: 14 X 14
Den: 11 X 10
Bedroom 3: 14 X 12
Bedroom 2: 11 X 11
Primary Bedroom: 24 X 19
Local Schools
High School: Palo Verde
Middle School: Becker
Elementary School: Lummis, William,Lummis, William
Listed By / Shown By
Listed By
Agency Name: Signature Real Estate Group
Agency Contact: Pete@PeteTorsiello.com
Agent Name: Peter Torsiello

Shown By
Agent Name: Ashleigh Donaby
Agent Phone: (702) 256-4900
Agency Title: Wardley Real Estate

Estimate Your Payment
Estimated Payment
$ 4,015.51 per month $3,246.04 Principal & Interest $521.58 Property Tax $247.89 Homeowner's InsuranceChange Payment Information




"GLVAR MLS deems information realiable but not guaranteed."
Listing data compilation and photo(s) © 2026 Greater Las Vegas Association of REALTORS® MLS , All Rights Reserved.
Privacy Policy / DMCA Notice / ADA Accessibility


This site is hosted, designed and copyright
© 1994 - 2026 by
Delta Media Group, Inc. -- Patent Pending --
2635 Evolutionary Lane | MLS# 2822575
This single family home located at 2635 Evolutionary Lane, Las Vegas, NV 89138 is currently listed for sale with an asking price of $849,900. This property was built in 2019 and has 3 bedrooms and 2 full and 1 partial baths with 2564 sq. ft. Evolutionary Lane is located in the Summerlin Village 26-Reverence Phase 3A subdivision. Search Summerlin Village 26-Reverence Phase 3A real estate on ashleighdonaby.wardleyre.com today.