
Ashleigh Donaby
REALTOR®, S.0203211


BEDS3
BATHS2 full 1 partial
SQUARE FEET2,904
MLS#2824785
STATUSActive
PROPERTY TYPEResidential - Single Family
SUBDIVISIONCalvada Valley U5
Property Description
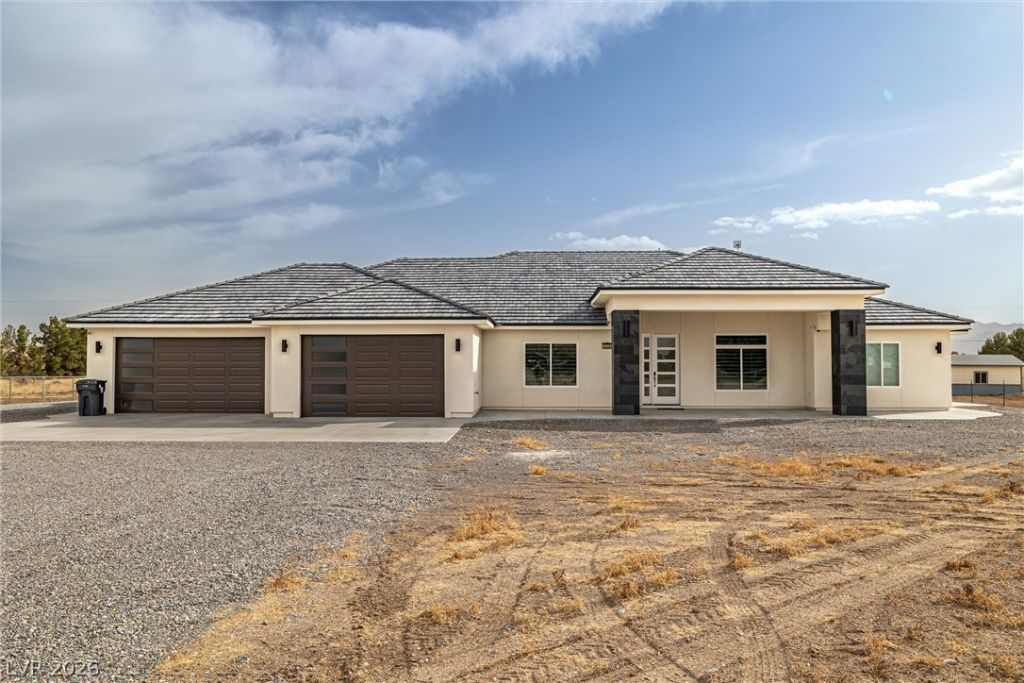
Beautiful custom home in the heart of Calvada Valley! This gorgeous house sits in 1.14 acres and boasts an impressive open living concept with high vaulted ceilings and a backlit, color-changing, floor-to-ceiling fireplace! The gourmet kitchen showcases an oversized island with a waterfall edge, custom cabinetry with pullouts and soft-closes, a glass cooktop, and upgraded stainless steel appliances, including a built-in oven and microwave. Stunning granite countertops throughout, including the spacious laundry room! Walk-in pantry houses a closed-circuit camera system, and the huge 4-car garage is 1351 sq ft and has a 240a! Private well, a water softener (which also connects to an exterior hose bib for soft-water car washing!), and an r/o system. Covered patio with ceiling fan! Prepare to be WOWed when you see it in person!!
Property Features
Property Type: Residential - Single Family
Cooling: Central Air, Electric,2 Units
Fireplaces: 1
Garage: 4
Heating: Central, Electric, Multiple Heating Units
Home Style: One Story, Custom
Lot Size: 1.14 Acres
Roof Type: Tile
Stories: 1.0
Taxes: $5,315
Year Built: 2022
Amenities
Bathroom on Main Level
Bedroom on Main Level
Ceiling Fan(s)
Primary Downstairs
Window Treatments
Patio
Feature Descriptions
Appliances: Built-In Electric Oven, Dishwasher, Electric Cooktop, Electric Water Heater, Disposal, Microwave, Refrigerator, Water Softener Owned, Tankless Water Heater, Water Purifier
Association Amenities: None
Days on Site: 23
Fencimg: Chain Link, Full
Fireplace: Electric, Great Room
Flooring: Carpet, Tile
Laundry: Cabinets, Electric Dryer Hookup, Main Level, Laundry Room, Sink
Lot: 1 to 5 Acres, Landscaped, Rocks
Parcel#: 40-251-04
Parking: Attached, Electric Vehicle Charging Station(s), Garage, Garage Door Opener, Inside Entrance, RV Hook-Ups, RV Gated, RV Access/Parking
Parking Notes: Attached, Electric Vehicle Charging Station(s), Gara
Patio/Porch: Covered, Patio
Sewer: Septic Tank
Utilities: Electricity Available, Septic Available
Water: Private, Well
Window: Blinds, Double Pane Windows, Window Treatments
Room Sizes
Kitchen: 31 X 30
Bedroom 3: 12 X 20
Bedroom 2: 12 X 19
Primary Bedroom: 20 X 14
Local Schools
High School: Pahrump Valley
Middle School: Rosemary Clarke
Elementary School: Floyd,Floyd
Listed By / Shown By
Listed By
Agency Name: ERA Brokers Consolidated
Agency Contact: 702-940-4500
Agent Name: Dora Tse

Shown By
Agent Name: Ashleigh Donaby
Agent Phone: (702) 256-4900
Agency Title: Wardley Real Estate

Estimate Your Payment
Estimated Payment
$ 3,238.39 per month $2,597.14 Principal & Interest $442.92 Property Tax $198.33 Homeowner's InsuranceChange Payment Information




"GLVAR MLS deems information realiable but not guaranteed."
Listing data compilation and photo(s) © 2026 Greater Las Vegas Association of REALTORS® MLS , All Rights Reserved.
Privacy Policy / DMCA Notice / ADA Accessibility


This site is hosted, designed and copyright
© 1994 - 2026 by
Delta Media Group, Inc. -- Patent Pending --
1601 W Calvada Boulevard | MLS# 2824785
This single family home located at 1601 W Calvada Boulevard , Pahrump, NV 89048 is currently listed for sale with an asking price of $680,000. This property was built in 2022 and has 3 bedrooms and 2 full and 1 partial baths with 2904 sq. ft. W Calvada Boulevard is located in the Calvada Valley U5 subdivision. Search Calvada Valley U5 real estate on ashleighdonaby.wardleyre.com today.