
Ashleigh Donaby
REALTOR®, S.0203211


BEDS3
BATHS2 full 1 partial
SQUARE FEET2,206
MLS#2173619
STATUSActive
PROPERTY TYPEResidential - Townhouse
SUBDIVISIONRIDGE
SCHOOLNebo
Property Description
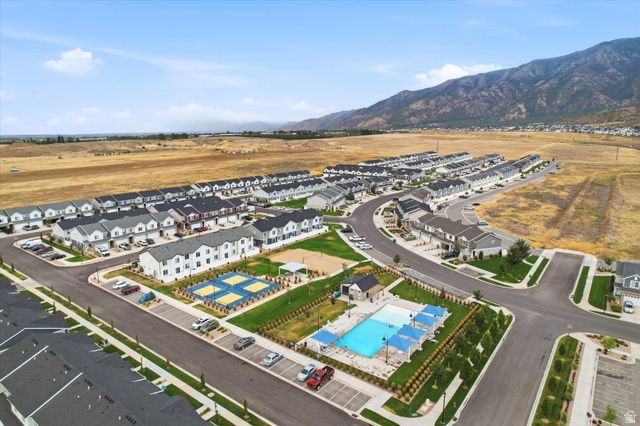
**OPEN HOUSE: SATURDAY, JULY 25, 12PM - 2PM MST** Welcome home to low-maintenance living in one of Santaquin's growing communities! This 3-bedroom townhome features a spacious primary suite with double closets, an open and functional floor plan, and an unfinished basement ready for your future needs, whether that's additional bedrooms, a family room, home gym, or extra storage. Skip the backyard maintenance and enjoy the neighborhood amenities instead, including a swimming pool, pickleball court, dog park, and playground. Conveniently located near Santaquin Canyon, local restaurants, Rowley's Red Barn, and other community favorites. You'll enjoy more home for your money compared to many similar townhomes in Spanish Fork, with a commute that's surprisingly comparable thanks to easy freeway access and less traffic. This is an incredible opportunity to enjoy both value and lifestyle!
Property Features
Property Type: Residential - Townhouse
Basement: Full
Basement: Yes
Cooling: Central Air
Fenced: Yes
Garage: 2 car attached
Heating: Forced Air, Gas: Central
Home Style: Townhouse; Row-mid
Lot Size: 0.03 Acres
Roof Type: Asphalt
Stories: 3.0
Taxes: $1,994
Year Built: 2024
Amenities
Alarm: Fire
Bath: Primary
Closet: Walk-In
Disposal
Great Room
Range/Oven: Free Stdng.
Video Door Bell(s)
Smart Thermostat(s)
Double Pane Windows
Entry (Foyer)
Sliding Glass Doors
Patio: Open
Feature Descriptions
Appliances: Microwave
Association Amenities: Gas, Insurance, Maintenance, Pets Permitted, Picnic Area, Playground, Pool, Sewer Paid, Snow Removal, Trash, Water
Exclusions: Dryer, Refrigerator, Washer
Exterior: Stucco, Cement Siding
Flooring: Carpet, Laminate
HOA Fee: 224
Lot: Fenced: Full, Road: Paved, Sidewalks, Sprinkler: Auto-Full, View: Mountain
Lot Dimensions: 0.0x0.0x0.0
Other Equipment: Alarm System, Window Coverings
Parcel#: 66-946-0334
Patio/Porch: Patio: Open
Sewer: Sewer: Connected
Special View Info: Mountain(s)
Topography: Fenced: Full, Road: Paved, Sidewalks, Sprinkler: Auto-Full, View: Mountain
Utilities: Natural Gas Connected, Electricity Connected, Sewer Connected, Water Connected
Water: Culinary, Irrigation: Pressure
Window: Blinds
Local Schools
High School: Payson
Middle School: Payson Jr
Elementary School: Orchard Hills
School District: Nebo
Listed By / Shown By
Listed By
Agency Name: KW WESTFIELD
Shown By
Agent Name: Ashleigh Donaby
Agent Phone: (702) 256-4900
Agency Title: Wardley Real Estate

Estimate Your Payment
Estimated Payment
$ 1,728.34 per month $1,451.34 Principal & Interest $166.17 Property Tax $110.83 Homeowner's InsuranceChange Payment Information




Privacy Policy / DMCA Notice / ADA Accessibility


This site is hosted, designed and copyright
© 1994 - 2026 by
Delta Media Group, Inc. -- Patent Pending --
1123 W Hidden Spring Dr | MLS# 2173619
This townhouse located at 1123 W Hidden Spring Dr, Santaquin, UT 84655 is currently listed for sale with an asking price of $380,000. This property was built in 2024 and has 3 bedrooms and 2 full and 1 partial baths with 2206 sq. ft. W Hidden Spring Dr is located in the RIDGE subdivision within the Nebo school district. Search RIDGE real estate on ashleighdonaby.wardleyre.com today.