
Ashleigh Donaby
REALTOR®, S.0203211


BEDS2
BATHS2 full
SQUARE FEET1,348
MLS#2831188
STATUSActive
PROPERTY TYPERental - Condominium
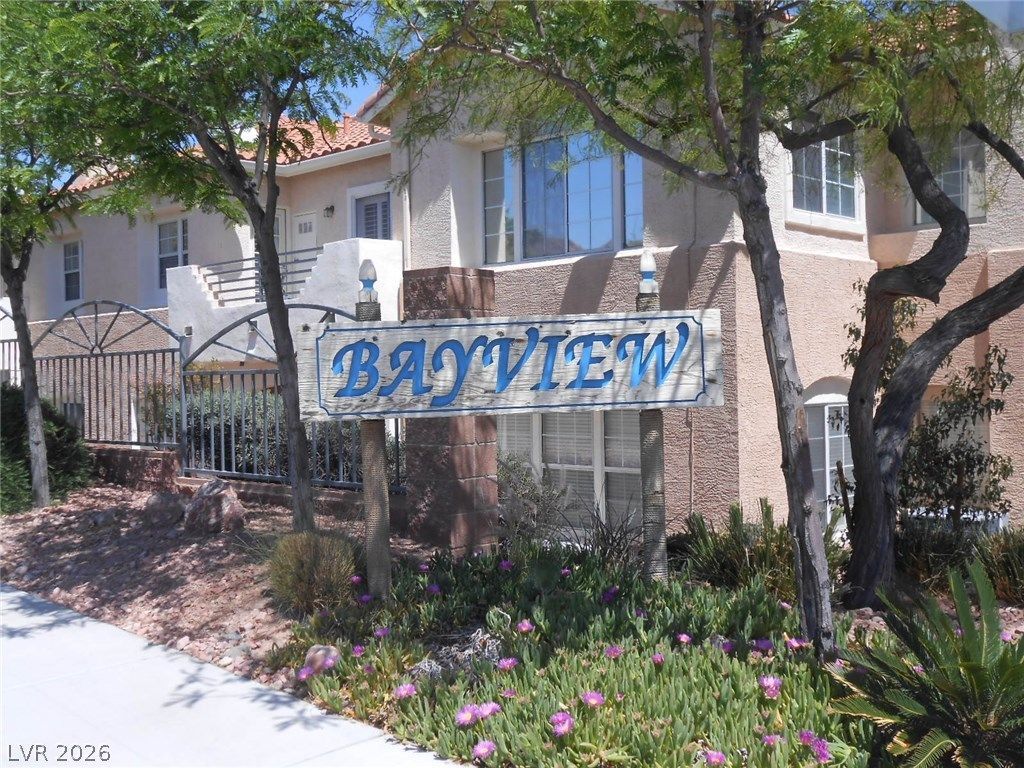
SUBDIVISIONBAY VIEW-BOULDER CITY SUB #77
Property Description
The warmth of a fireplace anchors the living room in this top corner floor condo, offering a serene retreat that captures views of the lake and mountains.Inside, the residence features a dining room alongside two bedrooms. The master bedroom includes a walk in closet, while the second bedroom provides a large closet. Outdoor living is highlighted by a covered balcony overlooking the pool and spa, positioned directly across from these community amenities. This elevated vantage point provides vistas of the mountains and lake.A two car garage completes the features of this property, which is currently tenant occupied. Please call for showings. 1 PET WILL BE CONSIDERED UNDER 35LBS, WASHER AND DRYER AS IS. IN GOOD WORKING CONDITION BUT OWNER WILL NOT REPAIR OR REPLACE
Property Features
Property Type: Rental - Condominium
Cooling: Central Air, Electric
Fireplaces: 1
Garage: 2
Heating: Central, Gas
Home Style: Two Story
Roof Type: Tile
Stories: 2.0
Year Built: 1996
Amenities
Ceiling Fan(s)
Window Treatments
Balcony
Feature Descriptions
Appliances: Dishwasher, Disposal, Gas Oven, Gas Range, Microwave, Refrigerator
Association Amenities: Clubhouse, Barbecue, Pool, Spa/Hot Tub
Community Features: Pool
Exterior: Block, Stucco
Fencimg: None, Wrought Iron
Fireplace: Electric, Family Room
Flooring: Carpet, Ceramic Tile
Hot Tub: Yes
Laundry: Electric Dryer Hookup, Laundry Room, Upper Level
Lot: < 1/4 Acre
Parcel#: 186-04-116-028
Parking: Attached, Exterior Access Door, Garage, Garage Door Opener, Private, Guest
Parking Notes: Attached, Exterior Access Door, Garage, Garage Door O
Patio/Porch: Balcony
Pool: Community
Special View Info: Lake, Mountain(s)
Swimming Pool: Yes
Utilities: Cable Available
Window: Blinds
Room Sizes
Living Room: 14 X 14
Dining Room: 9 X 8
Bedroom 2: 12 X 12
Primary Bedroom: 13 X 12
Local Schools
High School: Boulder City
Middle School: Garrett Elton M.
Elementary School: Mitchell,King, Martha
Listed By / Shown By
Listed By
Agency Name: BC Real Estate
Agency Contact: 702-294-2828
Agent Name: Cokie Booth

Shown By
Agent Name: Ashleigh Donaby
Agent Phone: (702) 256-4900
Agency Title: Wardley Real Estate





"GLVAR MLS deems information realiable but not guaranteed."
Listing data compilation and photo(s) © 2026 Greater Las Vegas Association of REALTORS® MLS , All Rights Reserved.
Privacy Policy / DMCA Notice / ADA Accessibility


This site is hosted, designed and copyright
© 1994 - 2026 by
Delta Media Group, Inc. -- Patent Pending --
110 Topsail Drive | MLS# 2831188
This property located at 110 Topsail Drive, Boulder City, NV 89005 is currently listed for rent with an asking price of $1,650 / Monthly. Search Boulder City real estate on ashleighdonaby.wardleyre.com today.